
Just Listed








Address
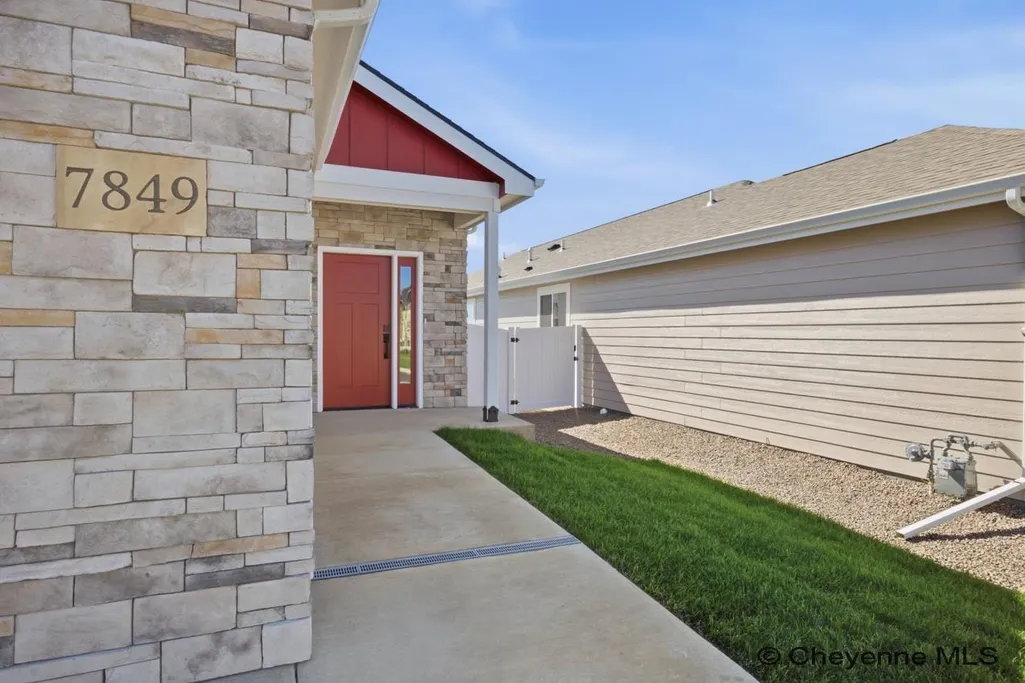
7849 Wilderness Trl, Cheyenne, WY
Price
$ 524,788
Property Attributes
- MLS#102199
- TypeSingle Family
- Listing Status Active
- CountyLARAMIE
- CityCheyenne
- AreaLARAMIE
- NeighborhoodSaddle Ridge
- Zip82001
- StyleRANCH
- Year Built2026
- Price$ 524,788
- Bedrooms3
- Full Bathrooms2
- Half Bathrooms0
- Sqr Footage3116
- Lot Size0.13 Acres
Data Source:
Cheyenne MLS (CYMLS)
Property Description
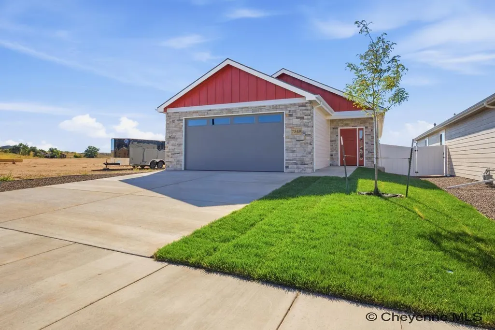
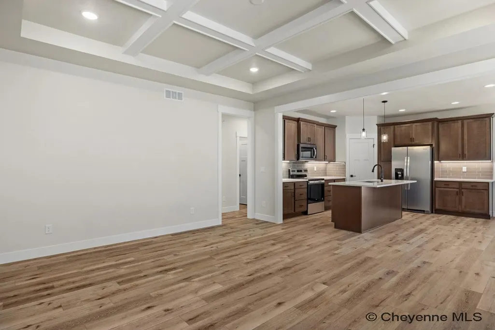
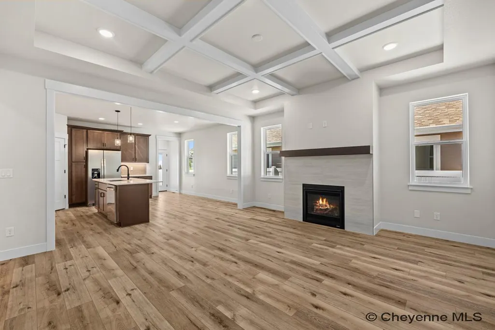
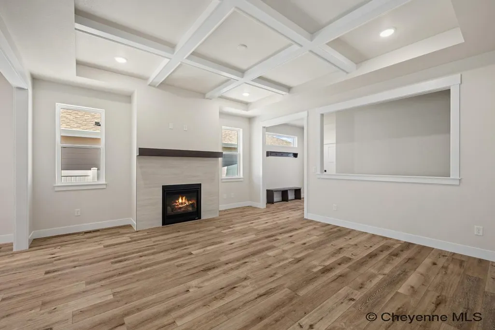
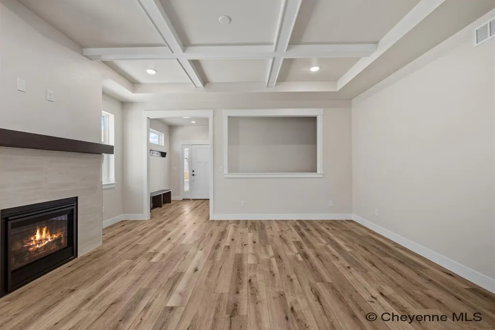
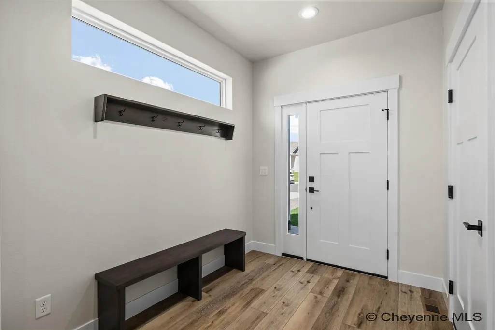
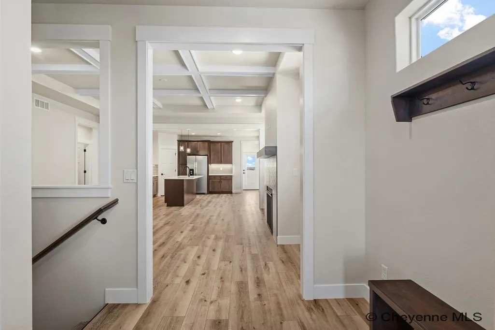
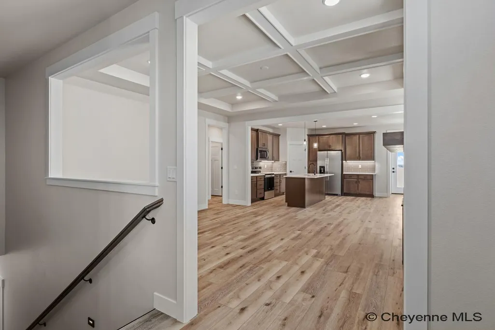
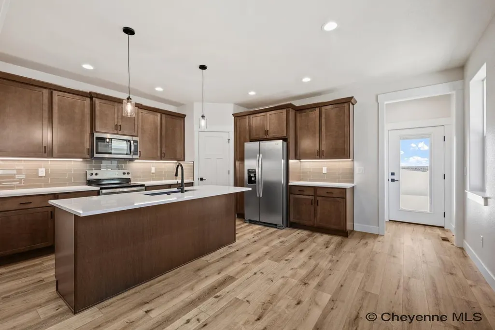
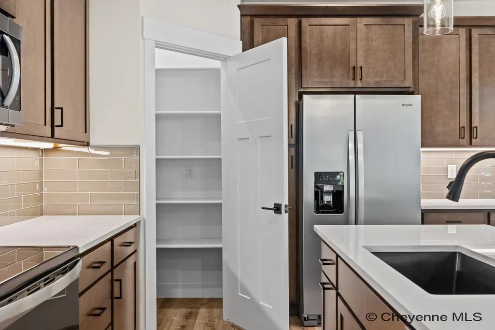
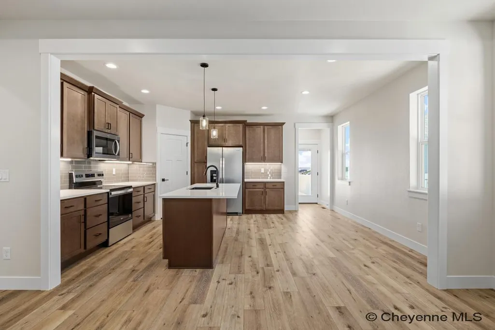
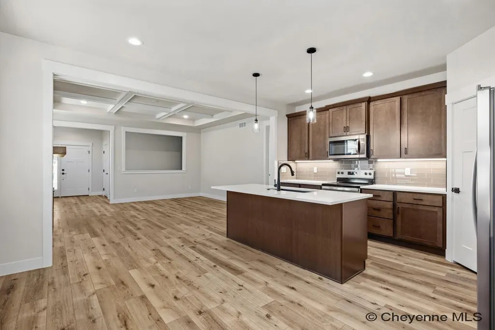
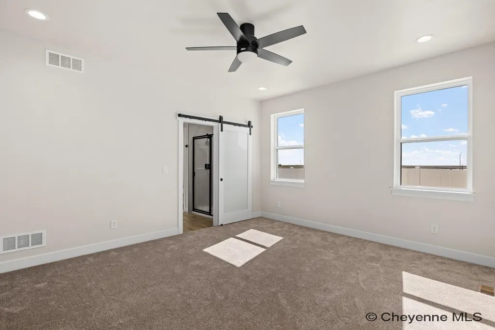
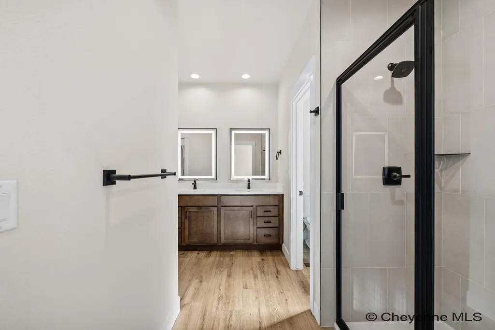
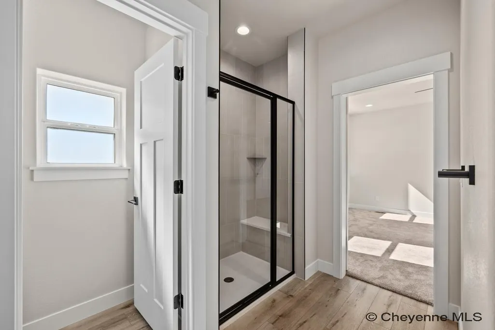
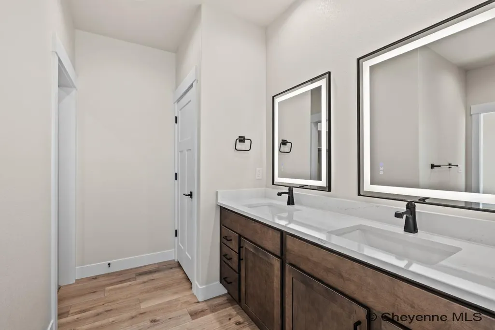
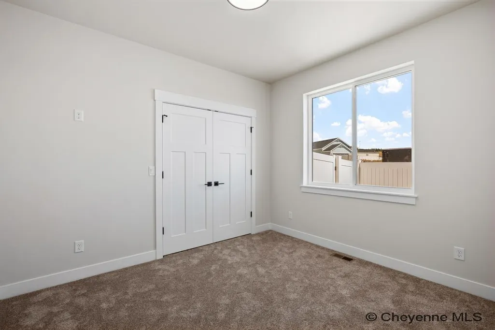
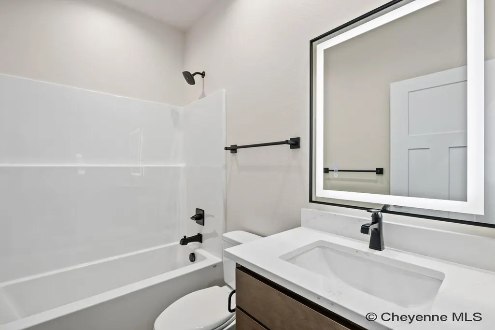
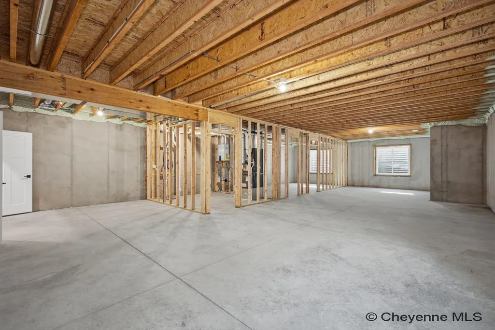
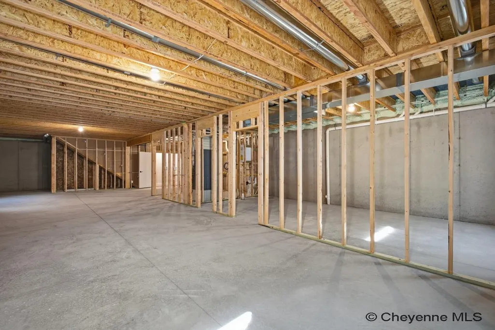
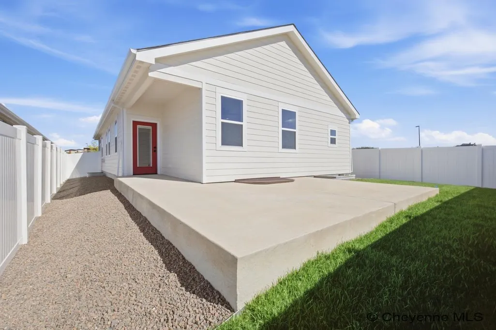
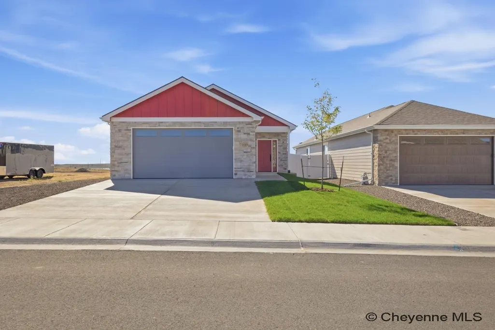
Brand-new floor plan by Ivey Construction Company LLC in the new Saddle Ridge development on a corner lot. This ranch-style home offers 3,116 total sq. ft. with 3 bedrooms, 2 bathrooms, LVP floors, quartz countertops in the kitchen and baths, a large dining area, primary bath with walk-in shower and bench, and a 2-car attached garage. Unfinished basement. Home is completed. Call to build your home today!
| Price History | |
|---|---|
| 9/23/2026 | Listed $524,788 |
General Features
| Sewer | City Sewer |
|---|---|
| Construction | Site Built |
| Heating | Forced Air |
| Kitchen Level | M |
| Cooling | Central A/C |
| Roof | Composition/Asphalt |
| Laundry Y/N | 8x5 |
| Water | Public (City) Water |
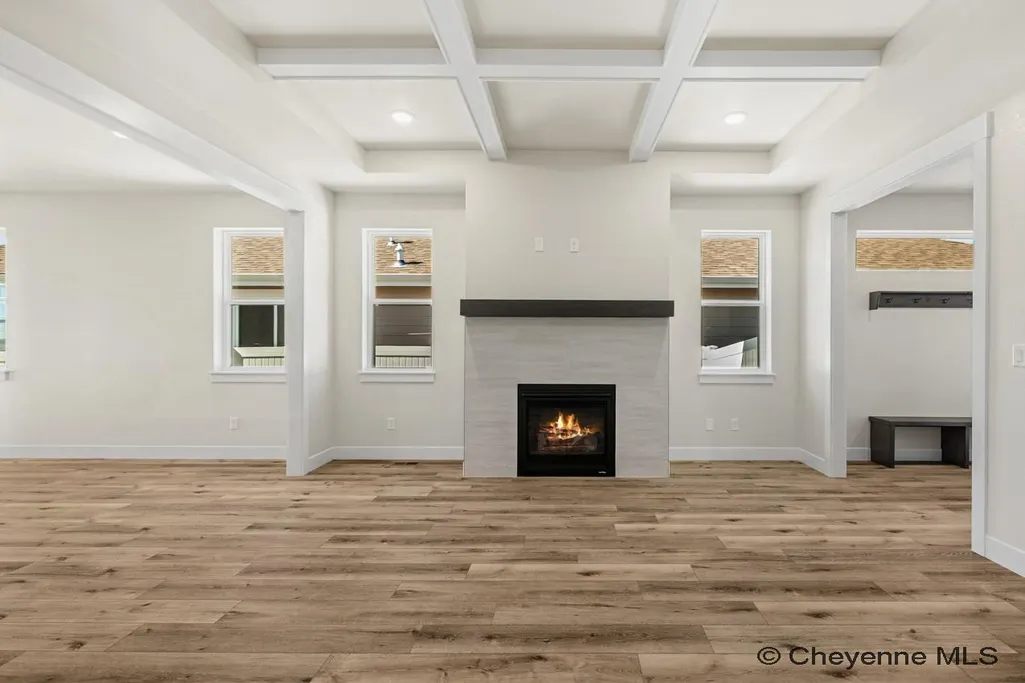
| Fireplaces | One,Gas Fueled |
| Garage | 2 |
| HOA Fee | 20.00 |
| Gas Y/N | Black Hills Energy |
| Bathrooms | 2 |
| Year Built | 2026 |
| Electric | High West Energy |
| Accessibility | None |
| New Construction | Yes |
| HOA Fee | Yes |
| Subdivision | SADDLE RIDGE |
| Style | RANCH |
| Miscellaneous | Covenants Apply,Assoc Docs in Paragon |
| Builder | Ivey Construction Company LLC |
| Class | Residential |
| Type | City Residential |
| Green Features | Programmable Thermostat,High Effic. HVAC 95% +,Ceiling Fan,Energy Star Rated Windows,Drip SprinklerSym.onTimer |
| Tax Year | 2026 |
| OccupantName | Call LA |
| Estimated Completion Date | 2026-09-23 |
| Status | Temp Active |
| Car Storage | 2 Car Attached,Garage Door Opener |
| Sale/Rent | For Sale |
| Status Detail | 5 |
| City | Cheyenne |
| Taxes | TBD |
| HOA/Lot Fees Include | Management,Other |
| Legal Description | SADDLE RIDGE,18TH FILING: LOT 12,BLOCK 8 |
| DOM | 1 |
| Proposed Financing | Cash,Conventional,VA |
Interior Features
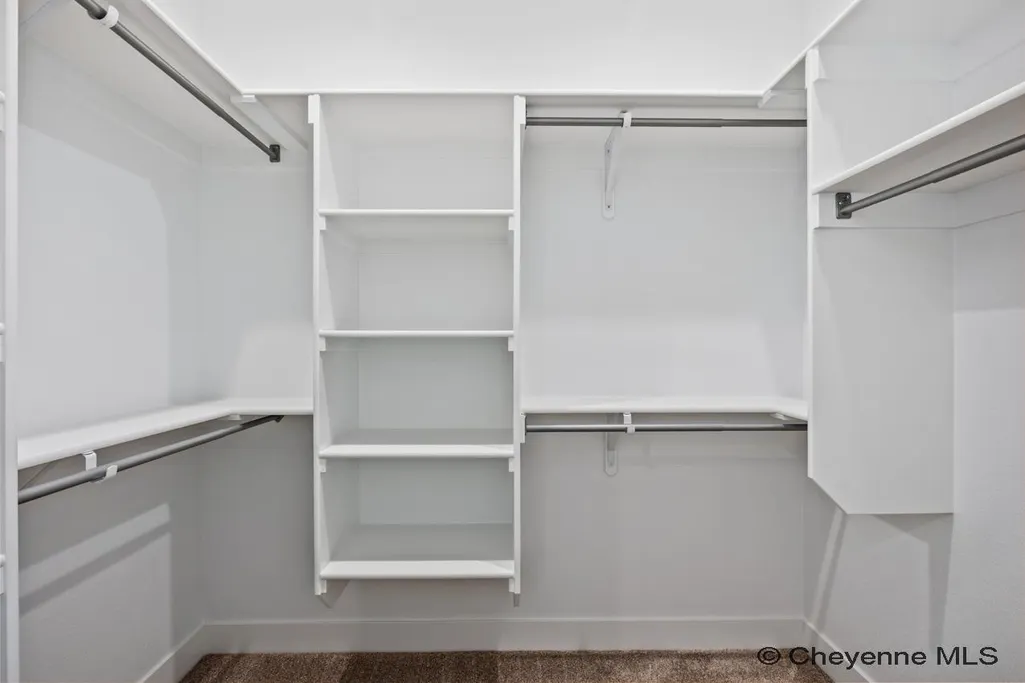
| Interior Amenities | Cable TV,Extra Insulation,Pantry,Separate Dining,Sump Pump,Main Floor Laundry,Walk-In Closet,Main Floor Primary,Thermal Windows |
|---|---|
| Bedroom 3 Level | M |
| Bedroom 2 Level | M |
| Kitchen Size | 14x8 |
| Dining Room Dimensions | 14x10 |
| Beds | 3 |
| Heating Fuel | Natural Gas |
| Bath 1 Level | Main |
| Bath 2 Level | Main |
| Bath 1 Size | Full |
| Bath 2 Size | 3/4 |
| Laundry Level | M |
| SqFt Source | Plans/Specs |
| Above Grade Square Feet | 1558 |
| 3/4 Baths | 1 |
| Full Baths | 1 |
| Main Level Beds | 3 |
| Dining Level | M |
| Living Level | M |
Exterior Features
| Exterior | Stone,Wood/Hardboard |
|---|---|
| Foundation | Basement |
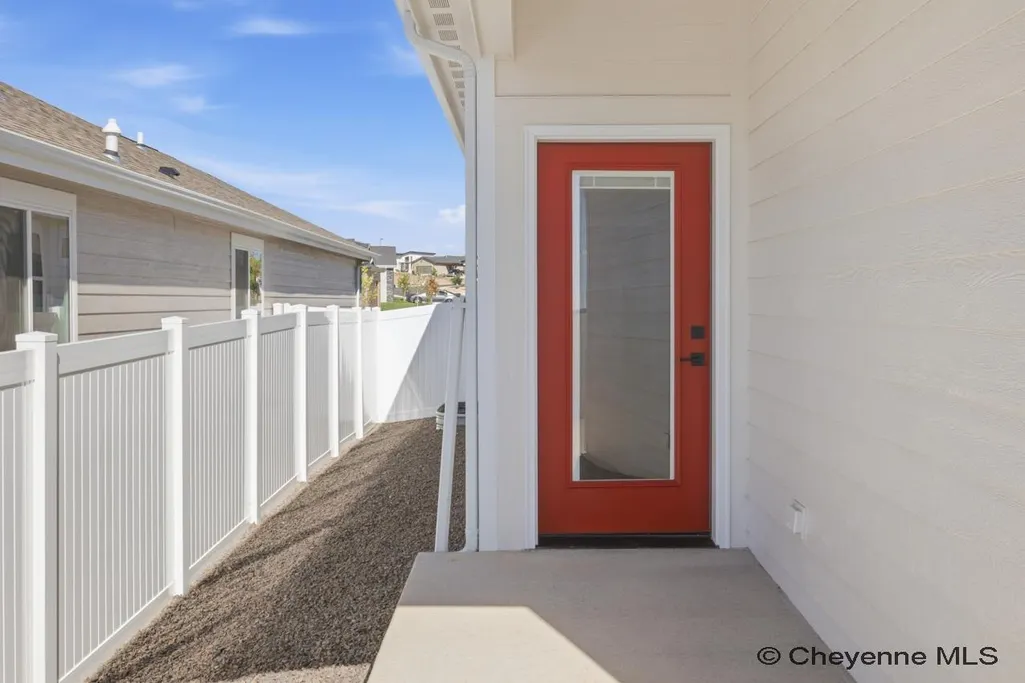
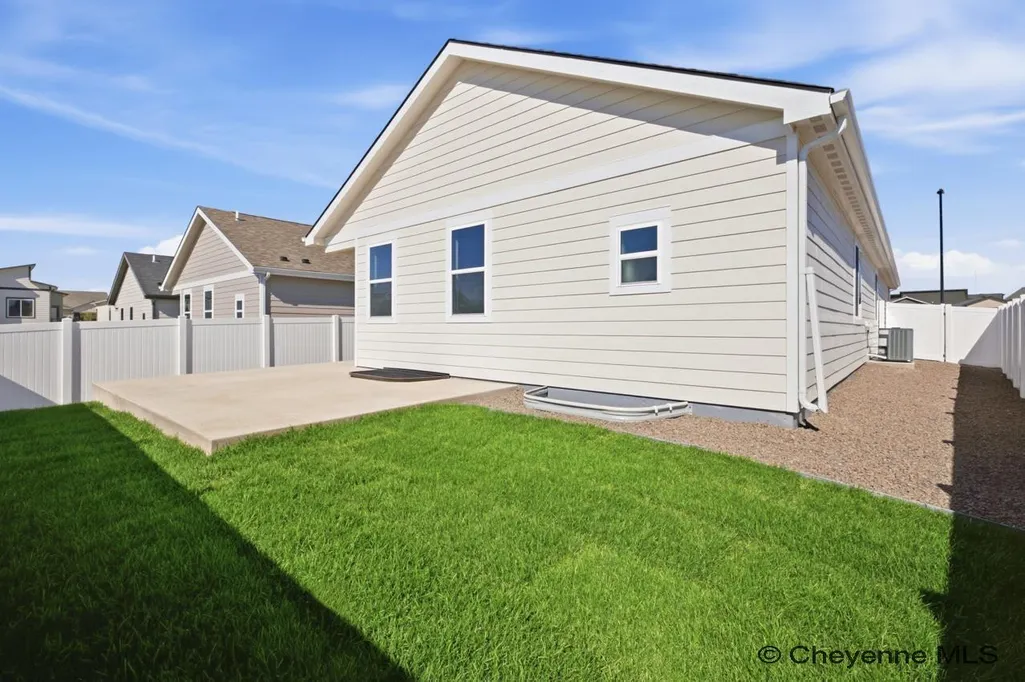
| Exterior Amenities | Back Fenced,Patio,Sprinkler System,Covered Porch,Front Yard Sod/Grass,Front Sprinkler System,Backyard Sod/Grass,Back Sprinkler System |
| Inclusions | Dishwasher,Disposal,Microwave,Range/Oven,Refrigerator |
| Garage Dimensions | 22x21 |
| Lot Size Area | 0.13 |
| Lot Dimensions | 5,475 |
| Exterior Basement Access | Interior access only |
Amenities
- Foreclosure
- Views
- Short Sale
- New Construction
- Adult 55+
- Lease To Own
- No HOA Fees
- Furnished
- Primary On Main
- Air Conditioning
- Seller Finance
- Green
- Fixer Upper
- Horse
- Golf
- Fireplace
- Deck
- Garage
- Basement
- Pool
Property vs Single Family Average in 82001
Price
Year Built
 © 2026 Cheyenne MLS. Information deemed reliable but not guaranteed accurate by the Cheyenne MLS. This information provided exclusively for consumers' personal, non-commercial use and may not be used for any purpose other than to identify prospective properties consumers may be interested in purchasing. Real estate listings held by brokerage firms other than Sisters & Co. are marked with the IDX logo and includes the name of the listing brokers. Data last updated: September 24, 2026 4:16 AM
